


121 FENNING DRIVE, Clarington (Courtice), ON, L1E3H1
121 FENNING DRIVEClarington (Courtice), ON L1E3H1
Due to the health concerns created by Coronavirus we are offering personal 1-1 online video walkthough tours where possible.
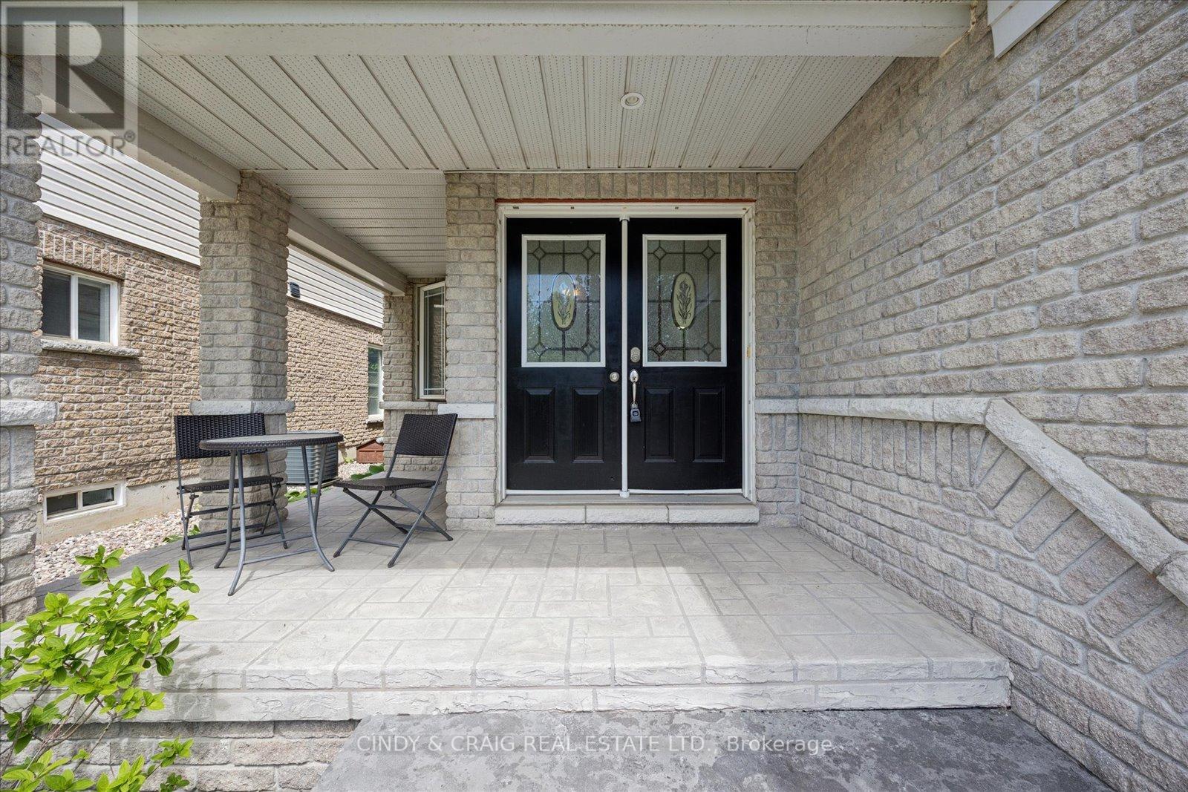
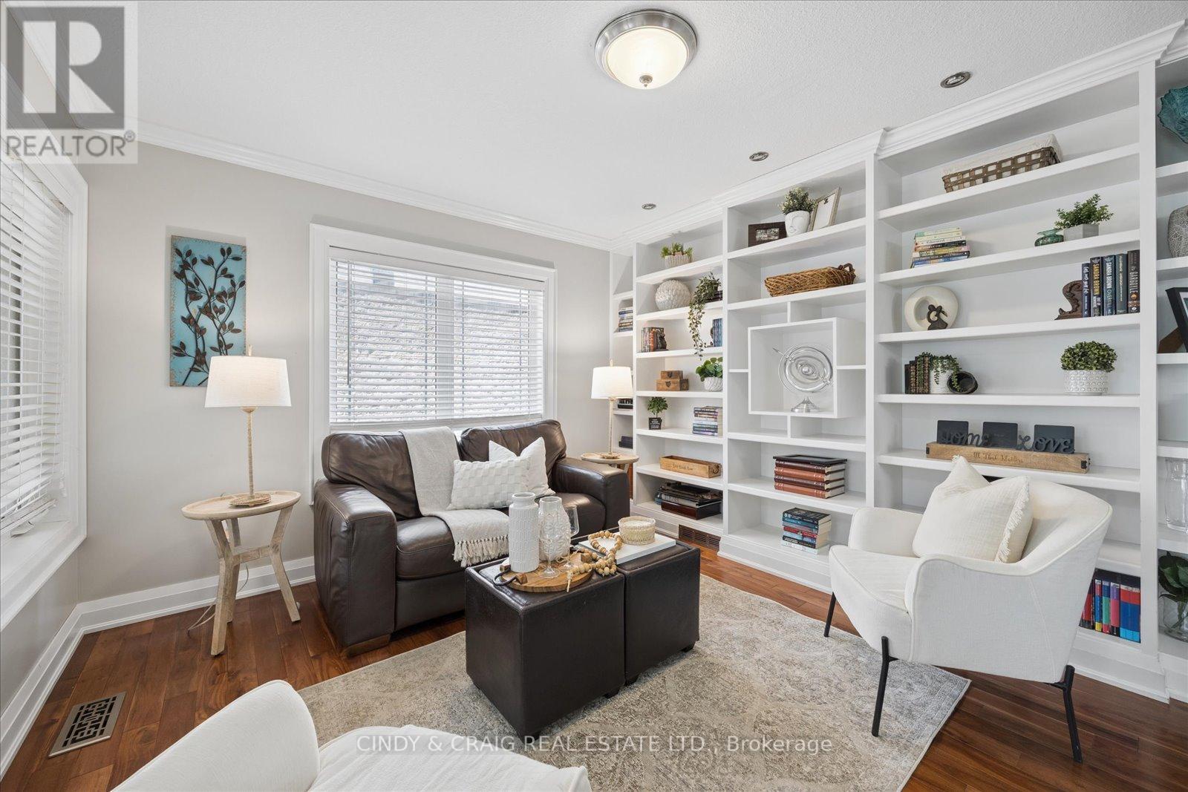
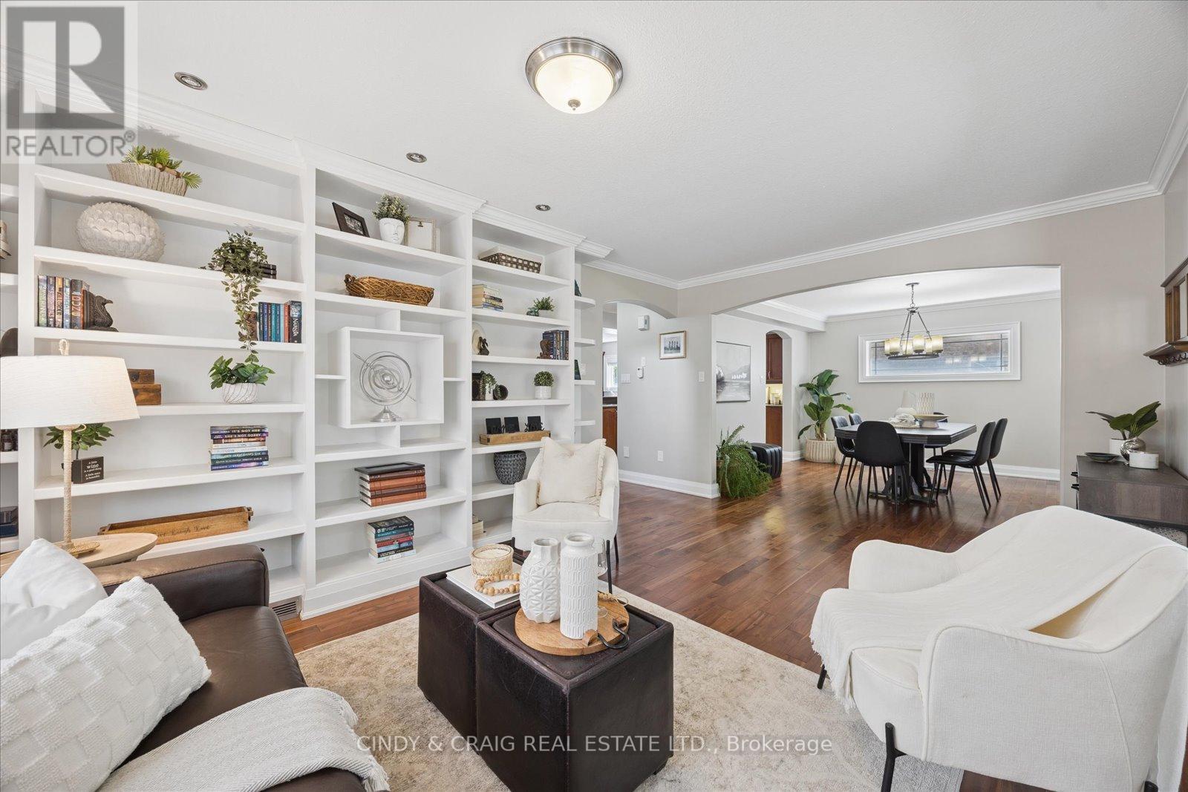
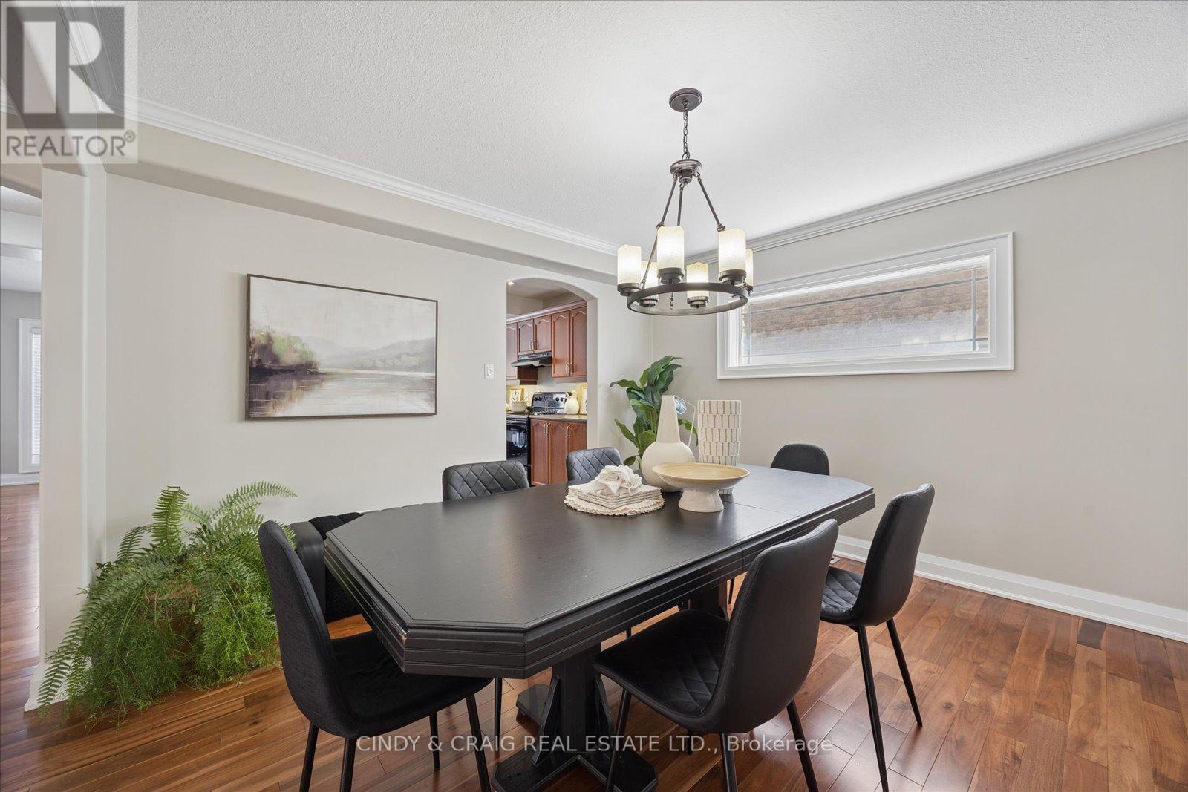
Welcome to 121 Fenning Drive in the heart of Courtice - a beautifully situated family home in one of Clarington's most desirable neighbourhoods. Nestled on a quiet, family-friendly street, this property offers the perfect blend of comfort, convenience, and community living. Step inside to discover a warm and inviting layout designed for everyday living and effortless entertaining. Bright principal rooms, functional living spaces, and a spacious, landscaped backyard create an ideal setting for growing families, first-time buyers, or those looking to settle into a well-established neighbourhood. Located just minutes from parks, schools, shopping, recreation centers, and major commuter routes including Hwy 401, 418, and GO Transit access, this home delivers exceptional convenience while maintaining a peaceful suburban feel. Enjoy everything Courtice has to offer - a strong sense of community, excellent amenities, and easy access to both Durham Region and the GTA. A fantastic opportunity to own a home in a sought-after neighbourhood - don't miss your chance to make 121 Fenning Drive your own. (id:31684)
| an hour ago | Listing updated with changes from the MLS® | |
| an hour ago | Listing first seen on site |



The trademarks MLS®, Multiple Listing Service® and the associated logos are owned by The Canadian Real Estate Association (CREA) and identify the quality of services provided by real estate professionals who are members of CREA. Used under license.
The trademarks REALTOR®, REALTORS®, and the REALTOR® logo are controlled by The Canadian Real Estate Association (CREA) and identify real estate professionals who are members of CREA. These trademarks are owned or controlled by The Canadian Real Estate Association (CREA) and identify real estate professionals who are members of CREA (REALTOR®) and/or the quality of services they provide (MLS®).
This REALTOR.ca listing content is owned and licensed by REALTOR® members of The Canadian Real Estate Association.